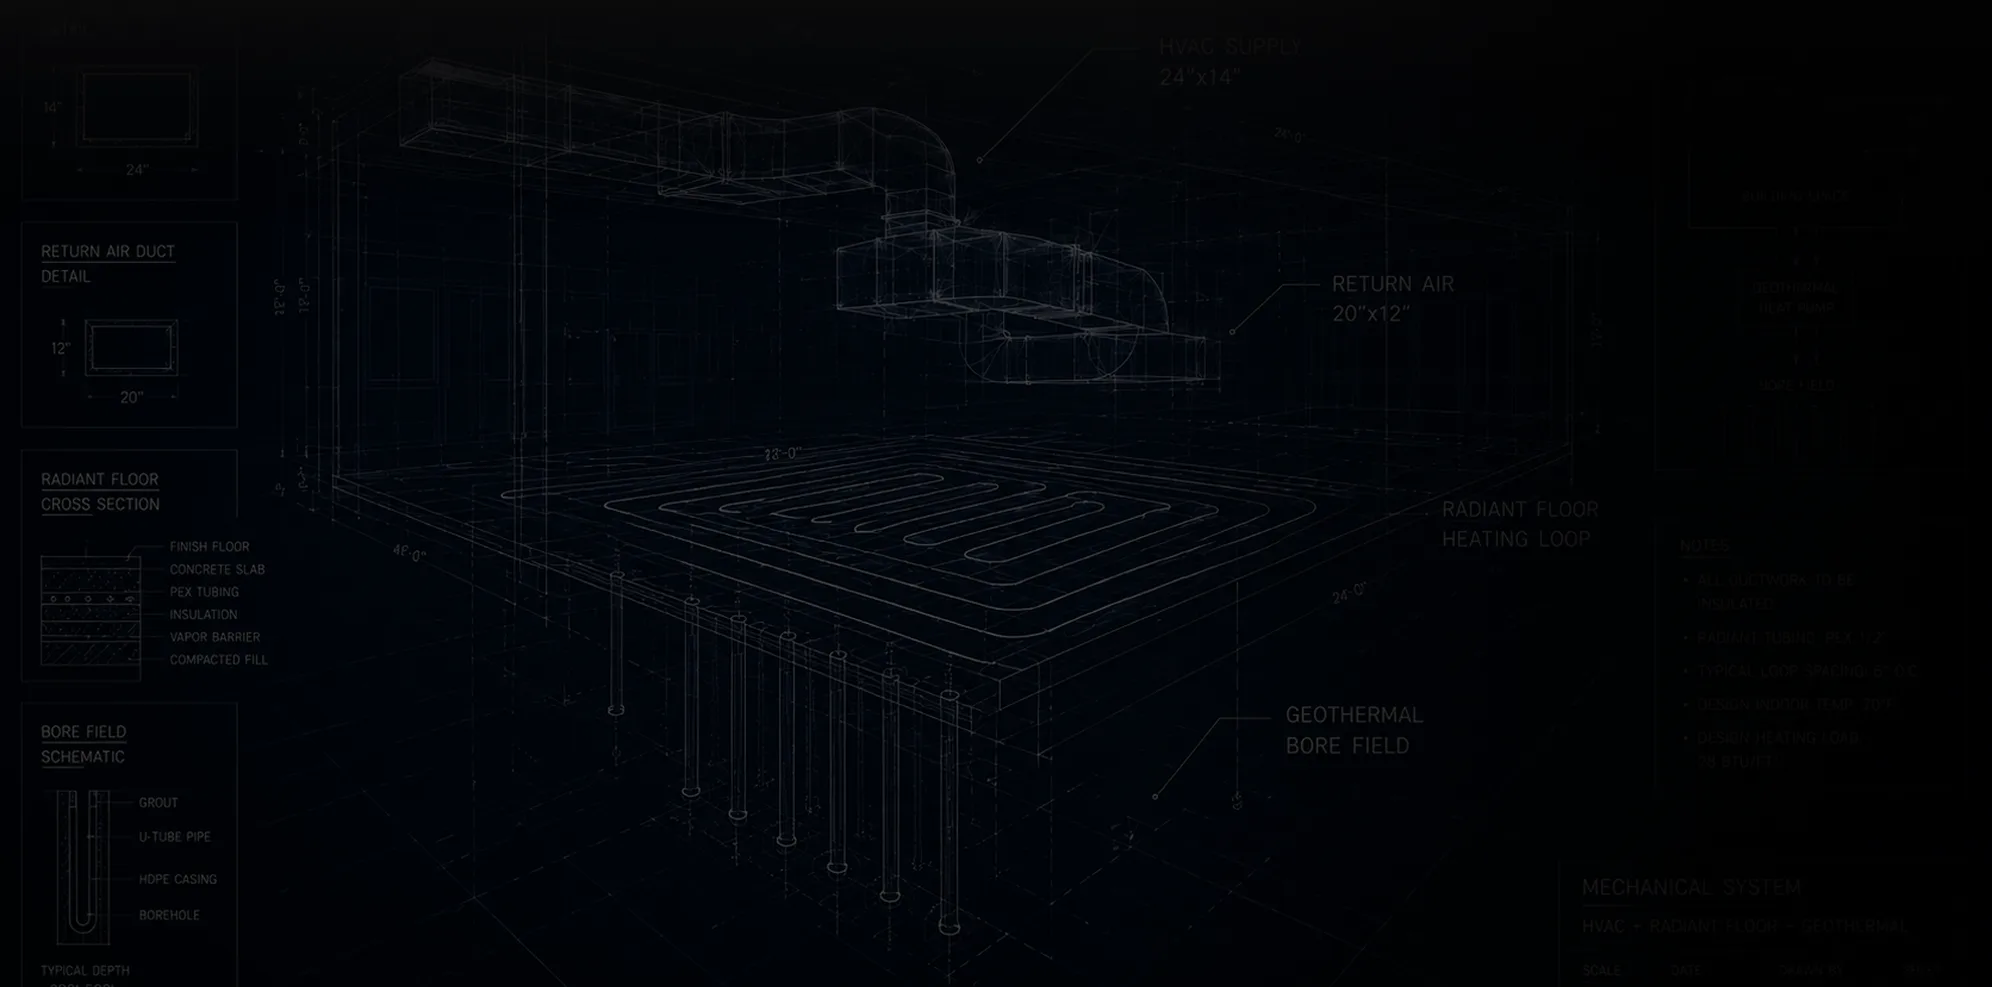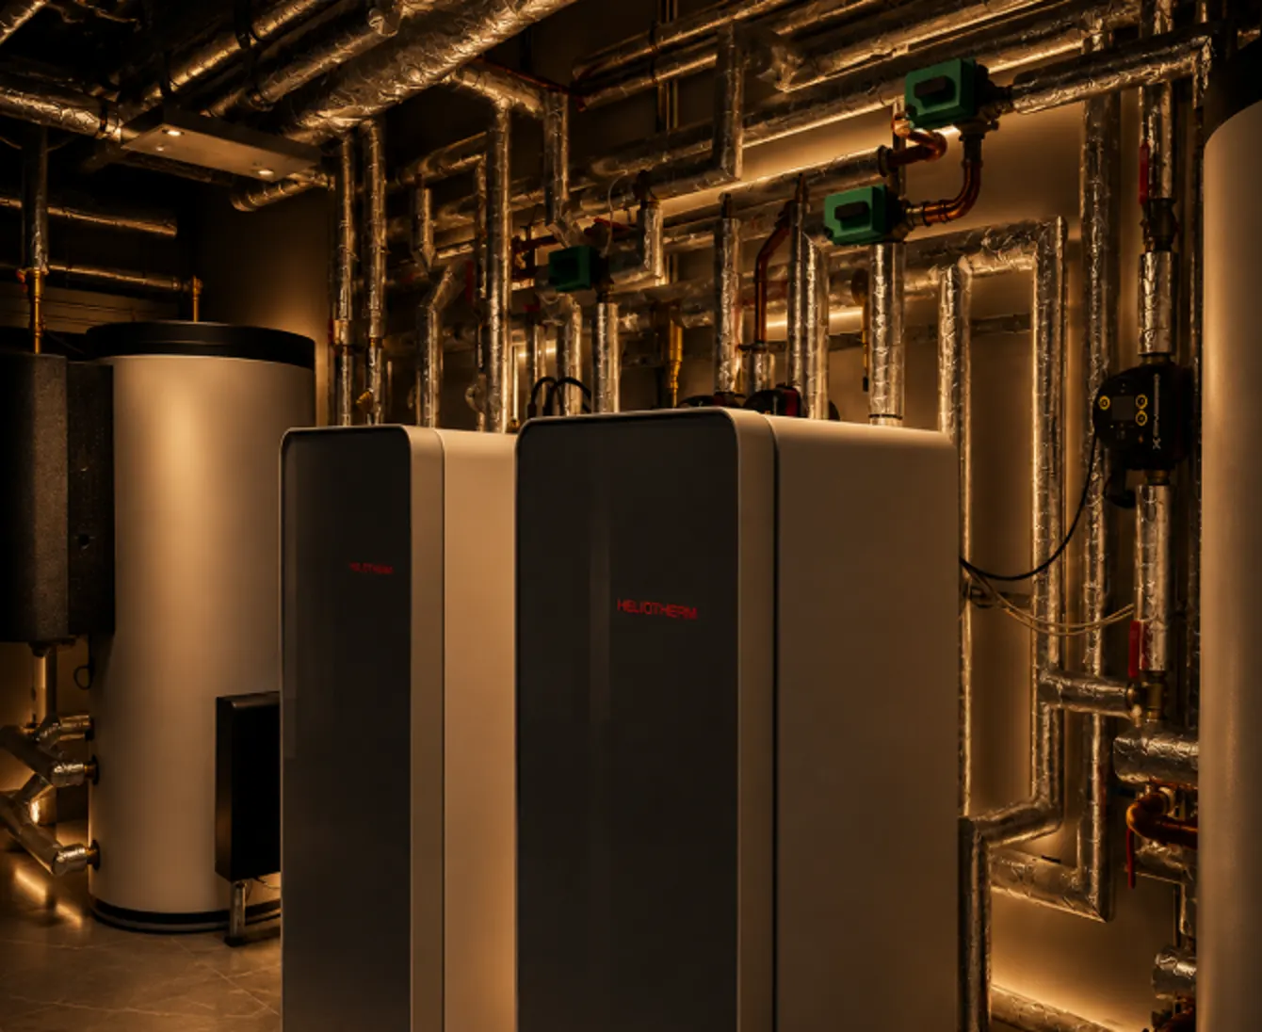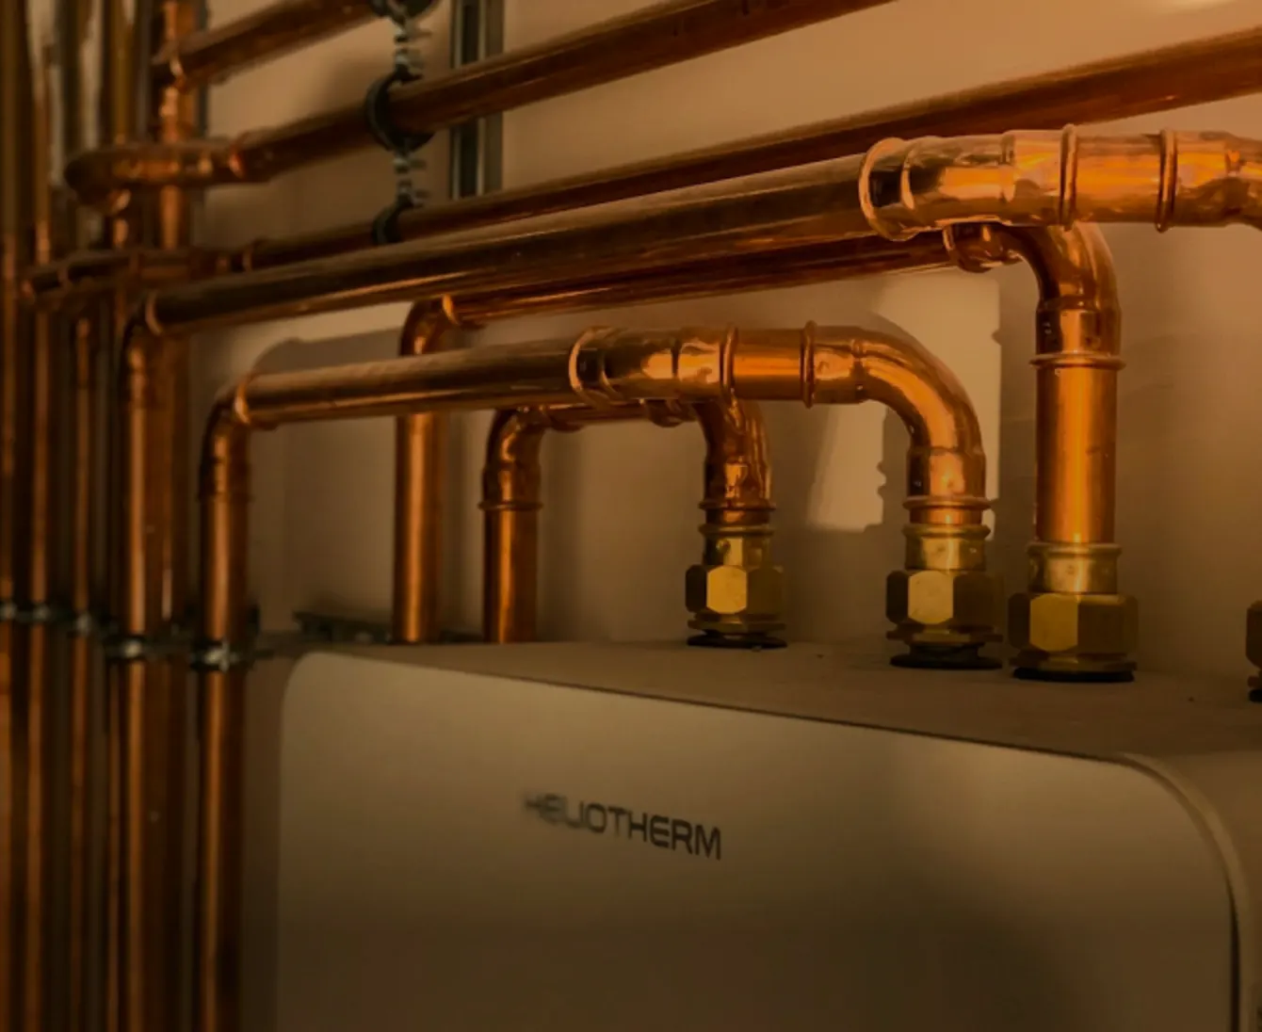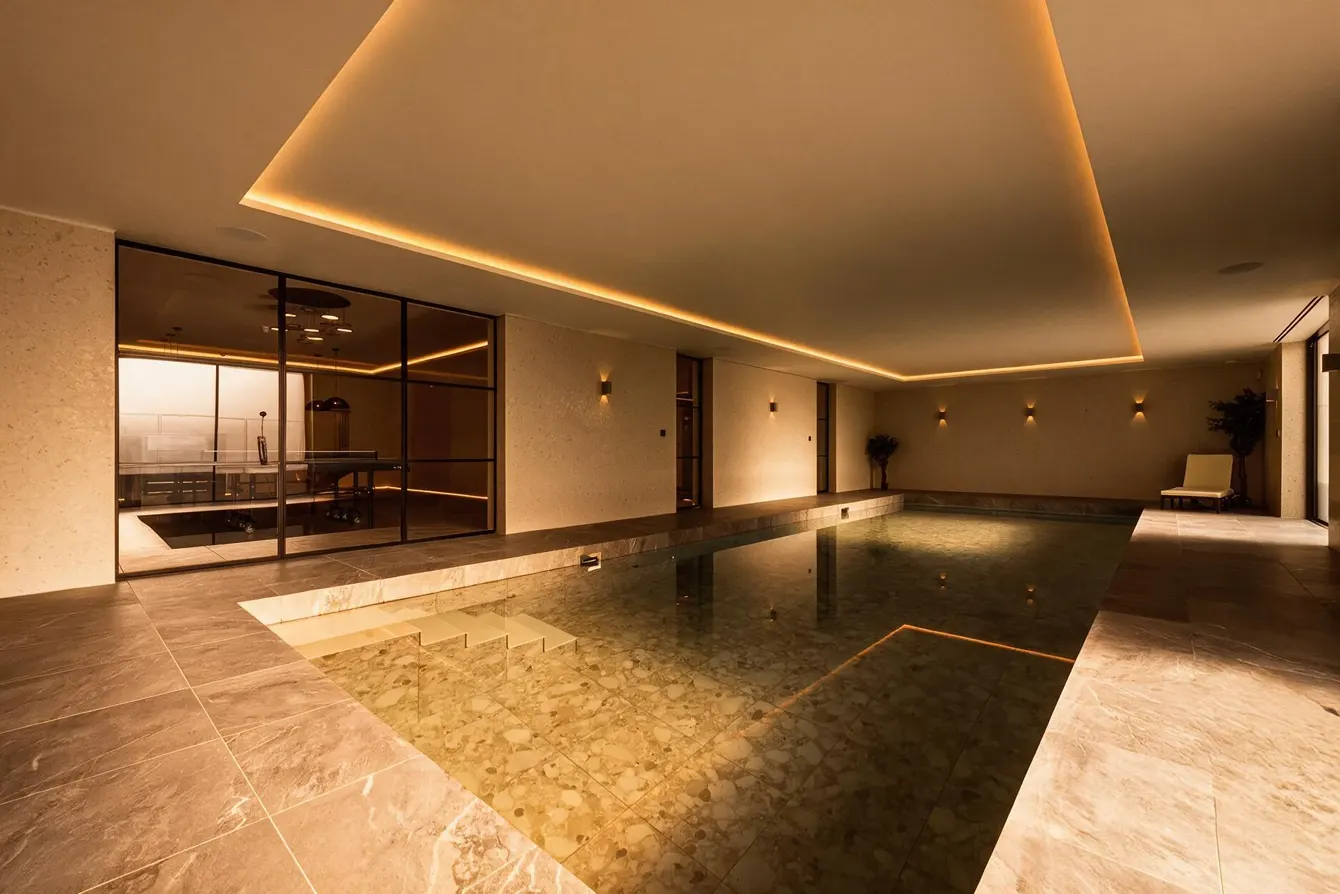


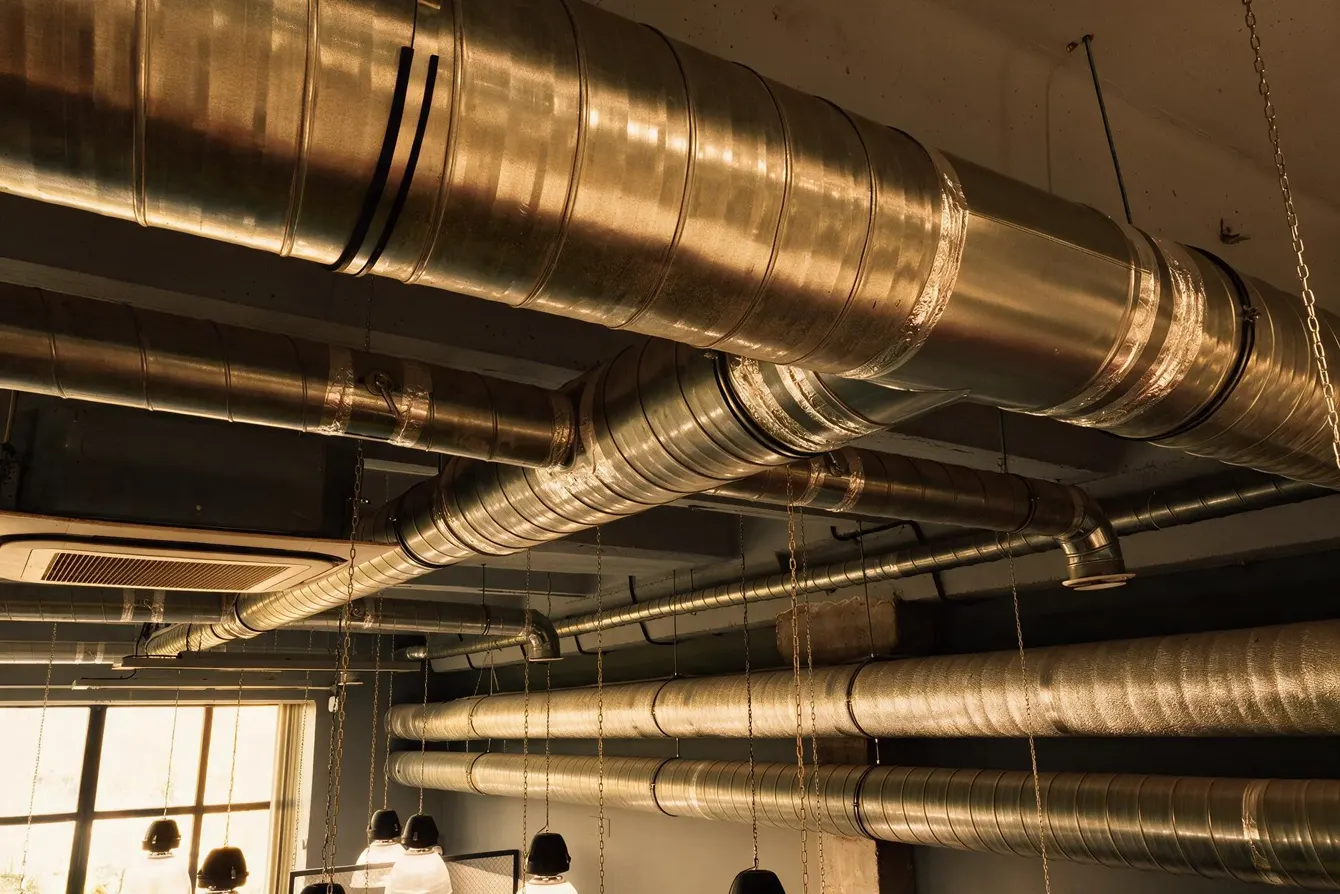
High-performance heating, cooling, air-conditioning, and fresh-air systems engineered for premium homes and select commercial projects. Fully coordinated for quiet comfort, clean air, energy efficiency, and reliable year-round operation.
Exceptional HVAC performance depends on much more than equipment selection. Accurate load calculations, correct system sizing, balanced airflow, efficient zoning, fresh-air strategy, low-noise operation, and intuitive controls must all work together.
Solux Mechanical designs, installs, and commissions central ducted systems, heat pumps, ductless and variable-refrigerant systems, fan-coil solutions, and balanced heat-recovery ventilation. Every installation is planned around the building envelope, room use, architectural requirements, and the owner’s comfort goals, then tested and balanced before handover.


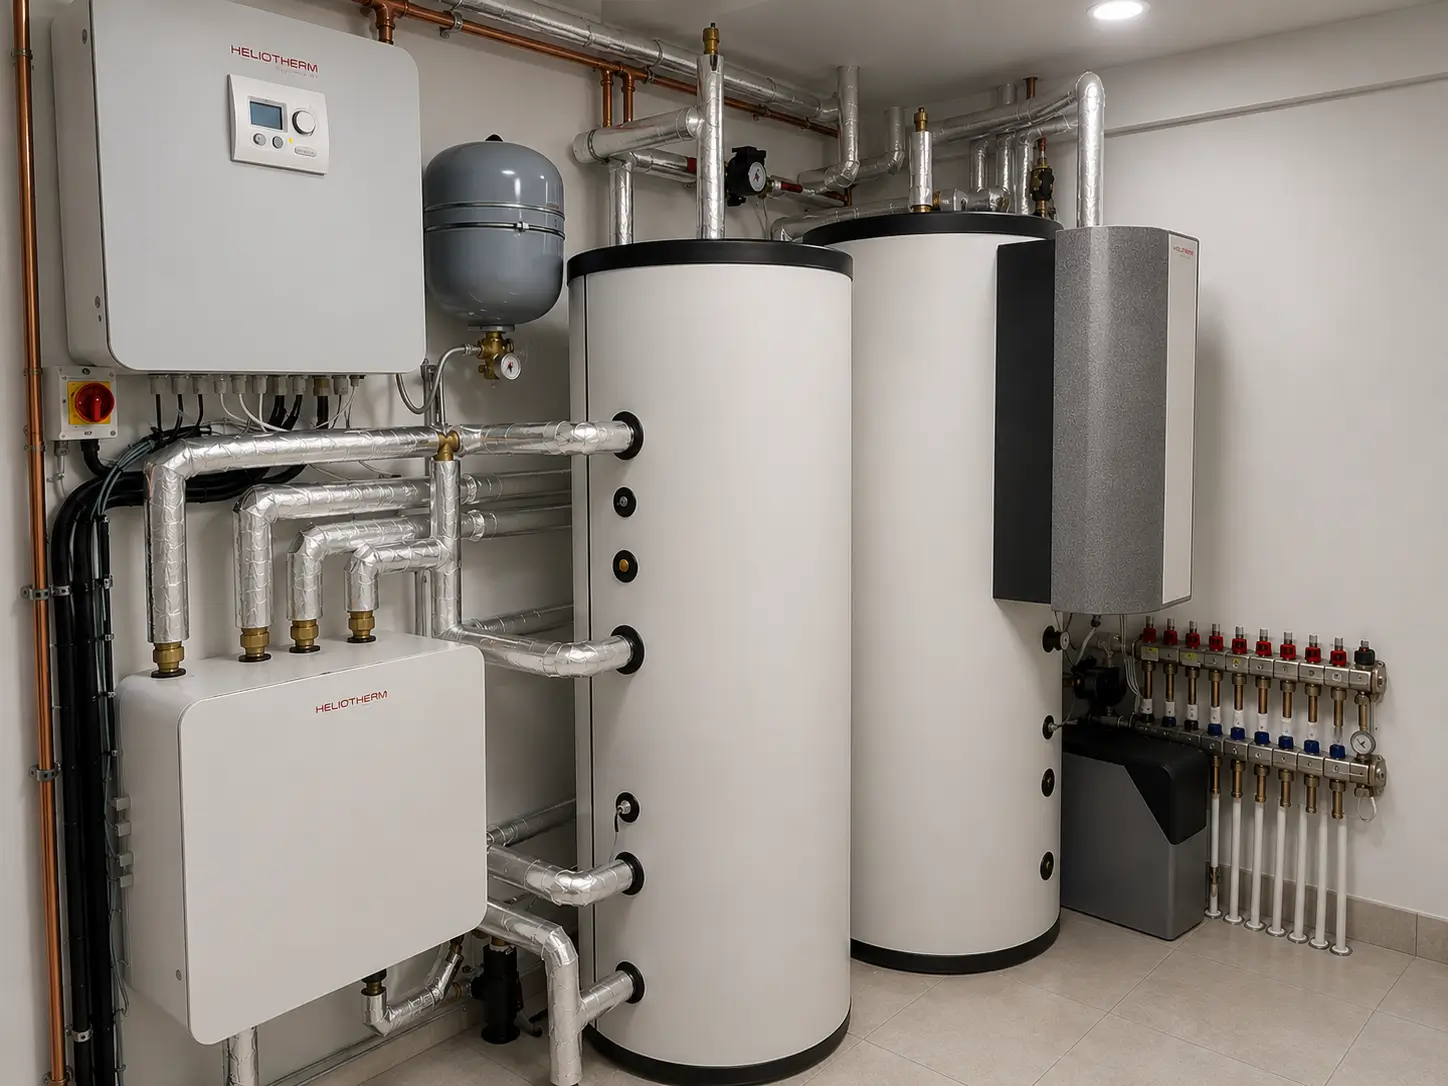


From initial load assessment and system selection to airflow balancing and final commissioning, Solux coordinates the complete mechanical scope.

Room-by-room load calculations, equipment selection, zoning, and system planning tailored to the property, Tennessee climate, and performance targets.

Central ducted, mini-split, multi-split, and variable-refrigerant solutions selected for performance, flexibility, architectural integration, and available space.

Balanced fresh-air and extract systems, including heat-recovery ventilation, filtration, and humidity control to support a healthier and more comfortable indoor environment.

Ductwork, grilles, diffusers, plenums, and concealed fan-coil solutions coordinated with ceilings, cabinetry, lighting, and interior finishes.

Room-by-room temperature control, smart thermostats, system integration, and intuitive automation for precise comfort and efficient operation.

Every system is fully tested, balanced, and commissioned before handoff — with complete documentation provided to the owner.
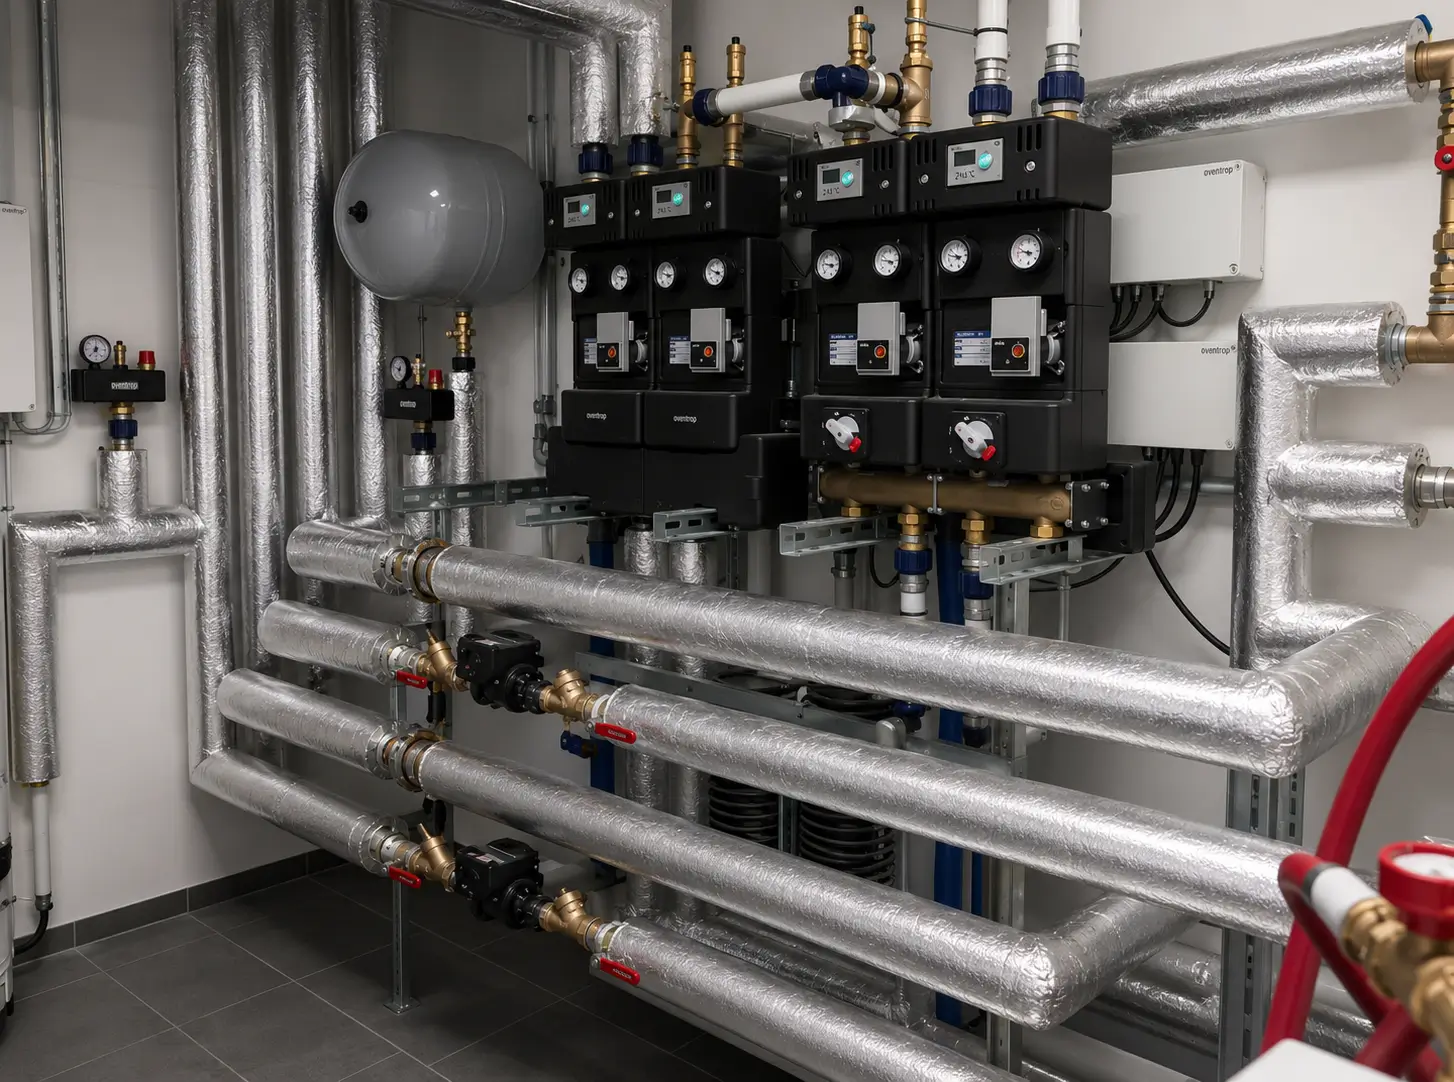
We deliver coordinated HVAC and ventilation systems across premium residential and select commercial projects, always with the same focus on quiet operation, efficiency, and clean installation.


Comfort systems designed around high-end architecture, discreet air distribution, precise zoning, and exceptional acoustic performance.

Complete HVAC and ventilation packages coordinated with the building structure and all other trades from the earliest design stage.

Modern, high-efficiency systems integrated into existing properties with careful planning and minimal disruption.

Reliable heating, cooling, and ventilation for selected commercial environments that demand strong performance, indoor-air quality, and maintainability.
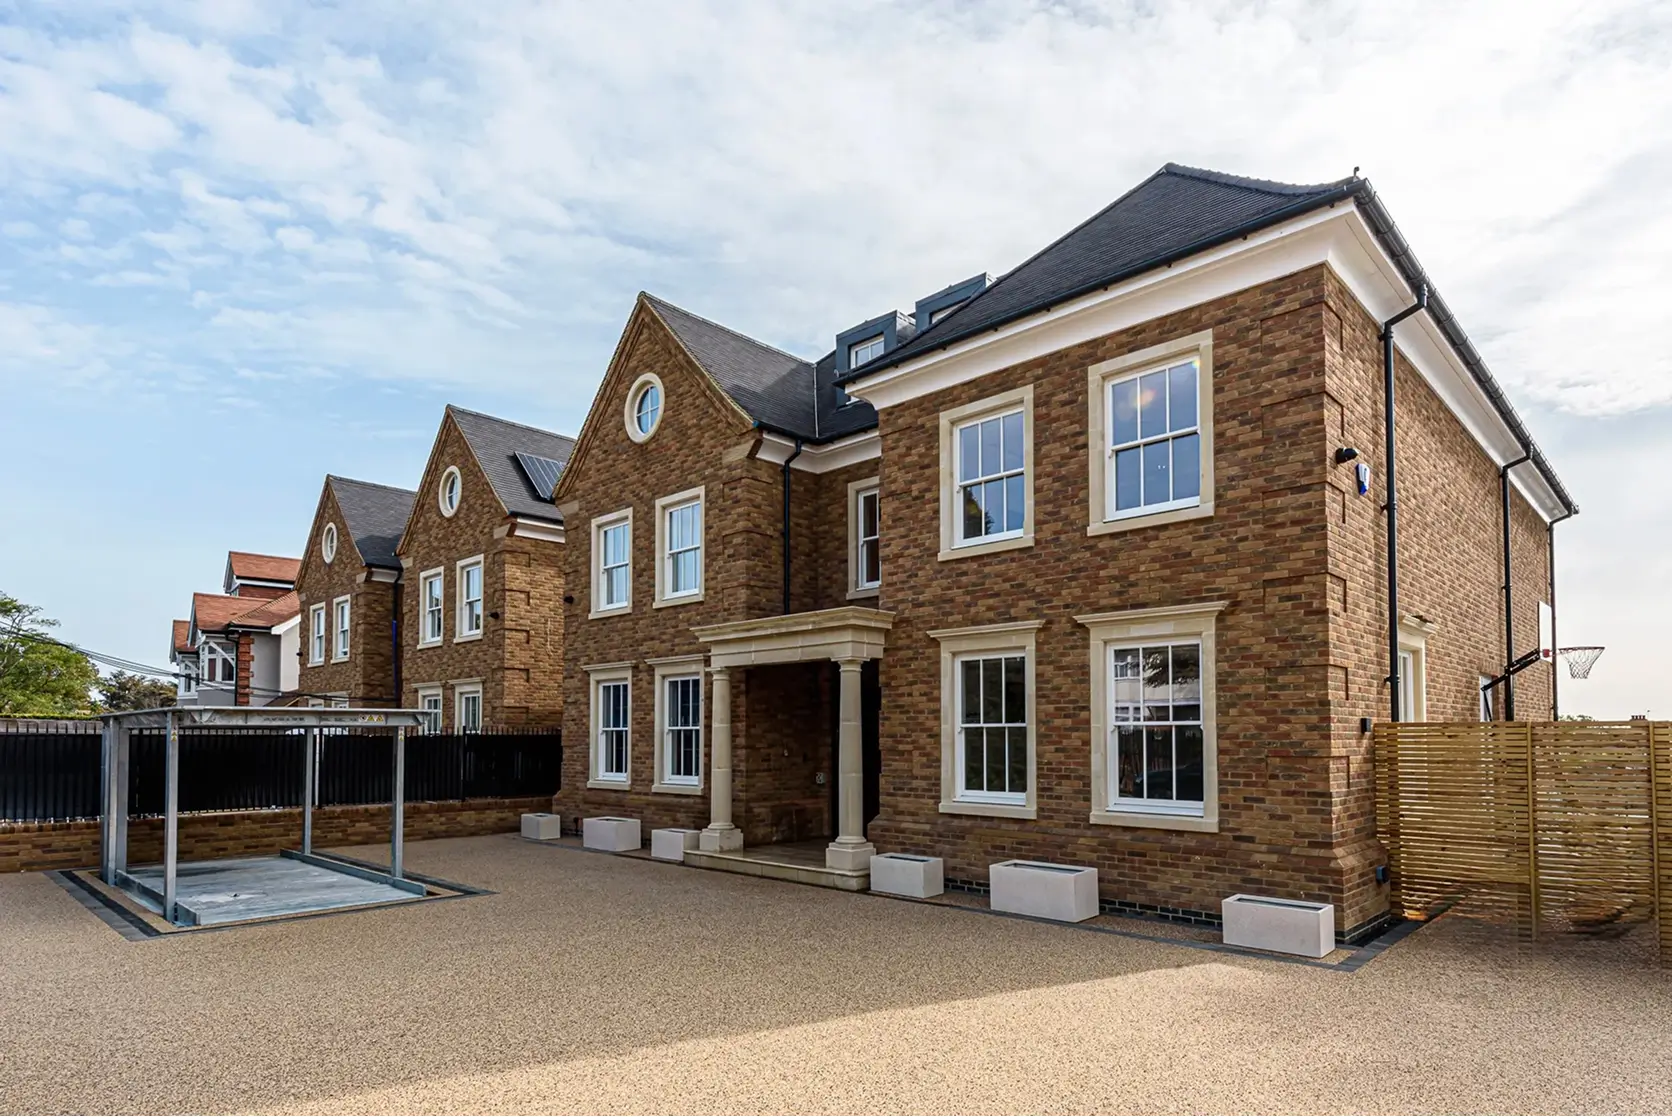
“Every system we deliver is precision-engineered — from the first brief to final commissioning.”
Solux Mechanical coordinates every stage of the HVAC and ventilation scope, giving the client one accountable mechanical partner and a clear route from concept to handover.
We establish the project requirements, comfort expectations, architectural constraints, budget, and program.
We develop the system design, equipment strategy, zoning, duct and pipe routes, ventilation requirements, and controls, coordinated with the wider project team.
Our team installs the equipment, ductwork, pipework, air terminals, controls, and drainage with close attention to workmanship, access, and finish.
The system is pressure-tested where applicable, started, balanced, programmed, and performance-checked before documented handover.